







Address
3007 Casey Court, Martinsburg, PA
Price
$ 309,960
Property Attributes
- MLS#80622
- TypeSingle Family
- Listing Status Active
- MunicipalityNorth Woodbury Township
- CountyBlair
- CityMartinsburg
- AreaNorth Woodbury Township
- NeighborhoodOak View Community
- Zip16662
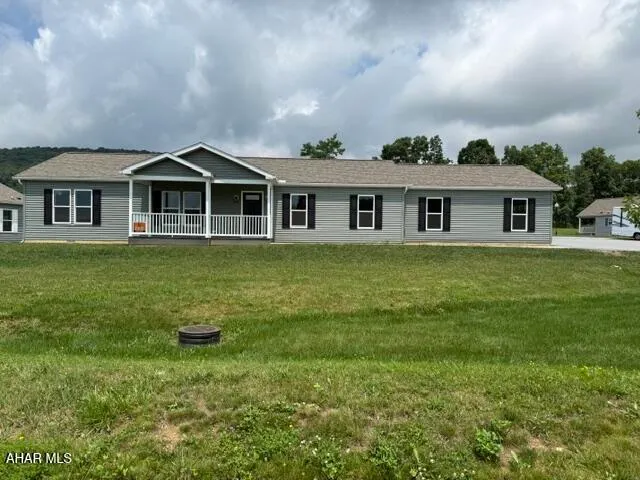
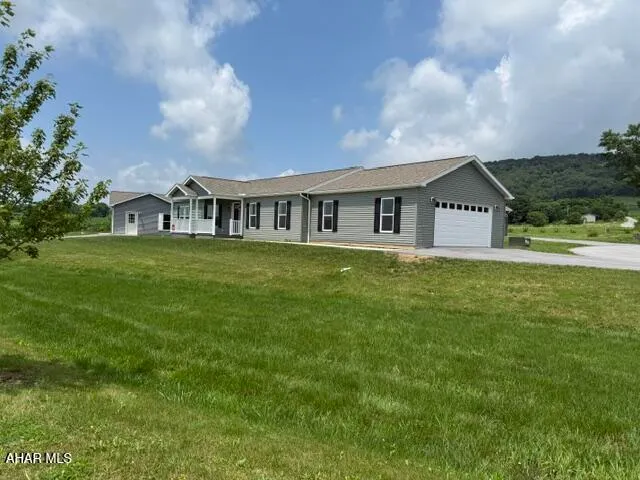
- StyleRanch
- Year Built2024
- Taxes$ 1
- Price$ 309,960
- Bedrooms3
- Full Bathrooms2
- Half Bathrooms0
- Sqr Footage1533
Data Source:
Allegheny Highland Association of REALTORS®
Property Description
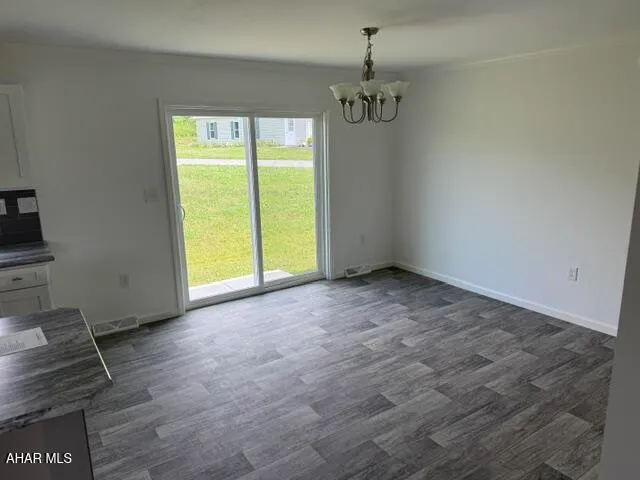
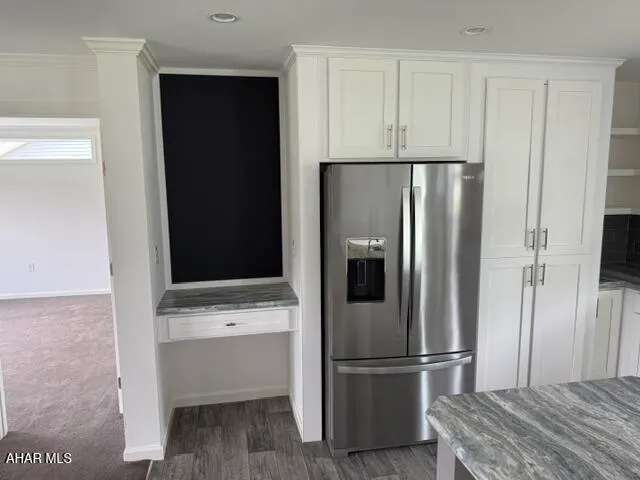
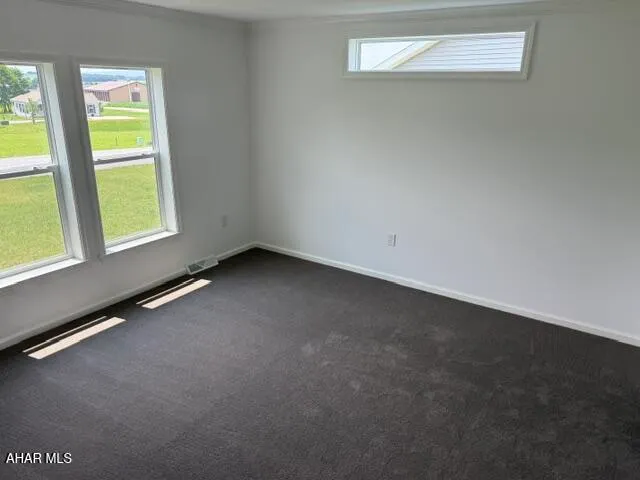
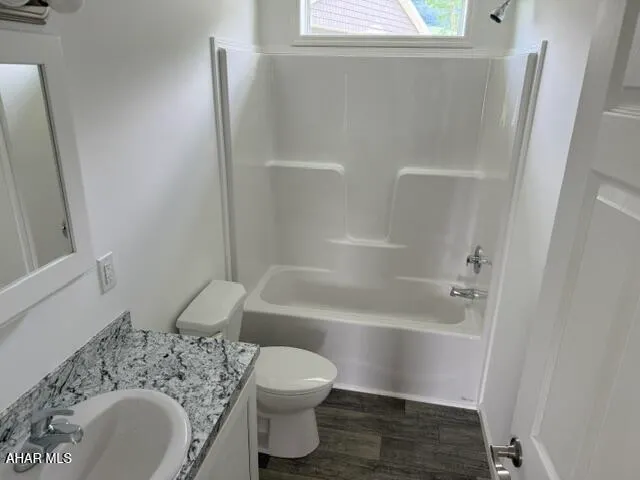
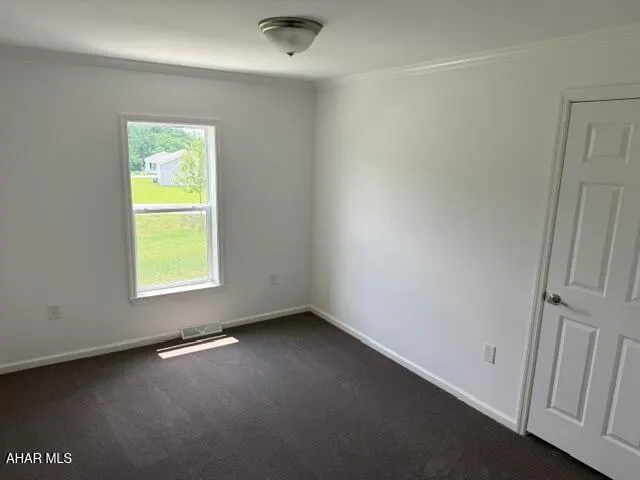
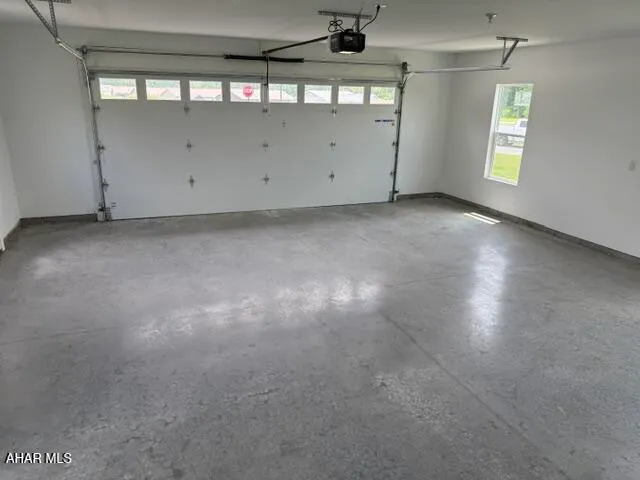
Welcome to The Saxton!! Approx. 1,533 sq. ft. 3 bedrooms, 2 baths Unique ranch home design with a Two car garage built on a corner home site. This is a 55+ Community.
| Price History | |
|---|---|
| 7/9/2026 | Listed $309,960 |
General Features
| Sewer | Public Sewer |
|---|---|
| Heating | Forced Air,Natural Gas |
| Utilities | Cable Connected,Electricity Connected,Sewer Connected |
| Possession | Close Of Escrow |
| Pool Features | None |
| Property Subtype | Single Family Residence |
| Taxes | 1 |
| County | Blair |
| Property Type | Residential |
| Subdivision Name | Oak View Community |
| Status | Active |
| Directions | RT 164 towards Martinsburg, Left on Townes Edge Way, 1044 Oak Tarrece Drive Martinsburg PA 16662 |
| City | Martinsburg |
| School District | Spring Cove |
| Listing Terms | Commercial,Conventional,FHA,VA Loan |
| Virtual Tour | https://www.propertypanorama.com/instaview/allegheny_highland/80622 |
| Standard Status | Active |
| MLS Area | North Woodbury Township |
| MLS Area Minor | North Woodbury Township |
| Cooling | Central Air |
| Year Built | 2024 |
| Attached Garage | false |
| Occupancy Type | Vacant |
| Roof | Pitched,Shingle |
| Garage Spaces | 2 |
| Patio/Porch Features | Porch |
| Architectural Style | Ranch |
| Construction Materials | Vinyl Siding |
| Full Baths | 2 |
| Levels | One |
| Association Amenities | See Remarks |
| HOA | true |
| Garage Y/N | true |
| Total Rooms | 6 |
| Make | Pleasant Valley Home |
| Land Lease Y/N | true |
| Assoc Fee Paid Per | Monthly |
| HOA Fee | 380 |
Interior Features
| Heating Y/N | true |
|---|---|
| Total Baths | 2 |
| Air Conditioning Y/N | true |
| Fireplace Y/N | false |
| Above Grade Finished Area | 1533 |
| Interior Amenities | Walk-In Closet(s) |
| Basement | Crawl Space |
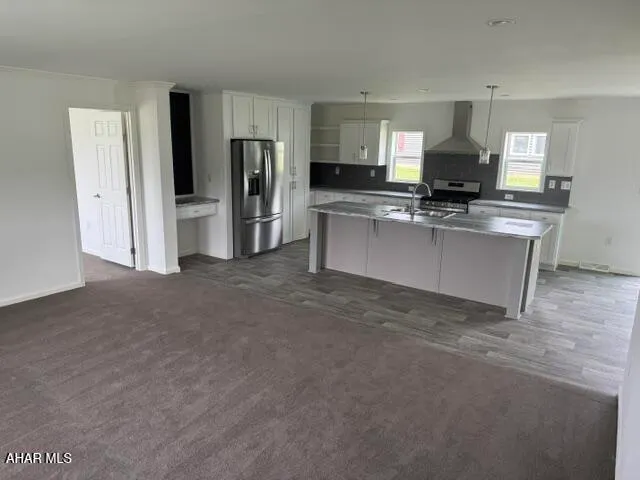
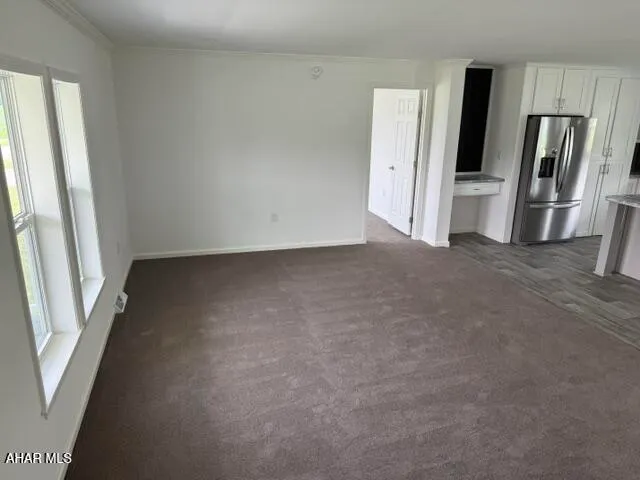
| Flooring | Carpet,Luxury Vinyl |
| Kitchen Appliances | Microwave,Oven,Refrigerator |
| Fireplace Features | None |
| Window Features | Insulated Windows |
| Total Bathrooms | 2 |
| Total Bedrooms | 3 |
Exterior Features
| Fencing | None |
|---|---|
| Lot Features | Cleared,Cul-De-Sac |
| Water Source | Public |
| Waterfront Y/N | false |
| Pool Y/N? | false |
| Lot Size Source | Public Records |
| Parking Features | Additional Parking,Asphalt,Driveway,Garage,Off Street |
| Building Area Total | 1533 |
| Exterior Amenities | None |
| Inclusions | Refrigerator |
| Foundation Details | None |
| Other Equipment | None |
| Model | G3465 |
Amenities
- Foreclosure
- Views
- Short Sale
- New Construction
- Adult 55+
- Lease To Own
- No HOA Fees
- Furnished
- Primary On Main
- Air Conditioning
- Seller Finance
- Green
- Fixer Upper
- Horse
- Golf
- Fireplace
- Deck
- Garage
- Basement
- Pool
Property vs Single Family Average in 16662
Price
Year Built
 All information deemed reliable but not guaranteed. All properties are subject to prior sale, change or withdrawal. Neither listing broker(s) or information provider(s) shall be responsible for any typographical errors, misinformation, misprints and shall be held totally harmless. Listing(s) information is provided for consumer's personal, non-commercial use and may not be used for any purpose other than to identify prospective properties consumers may be interested in purchasing. The data relating
